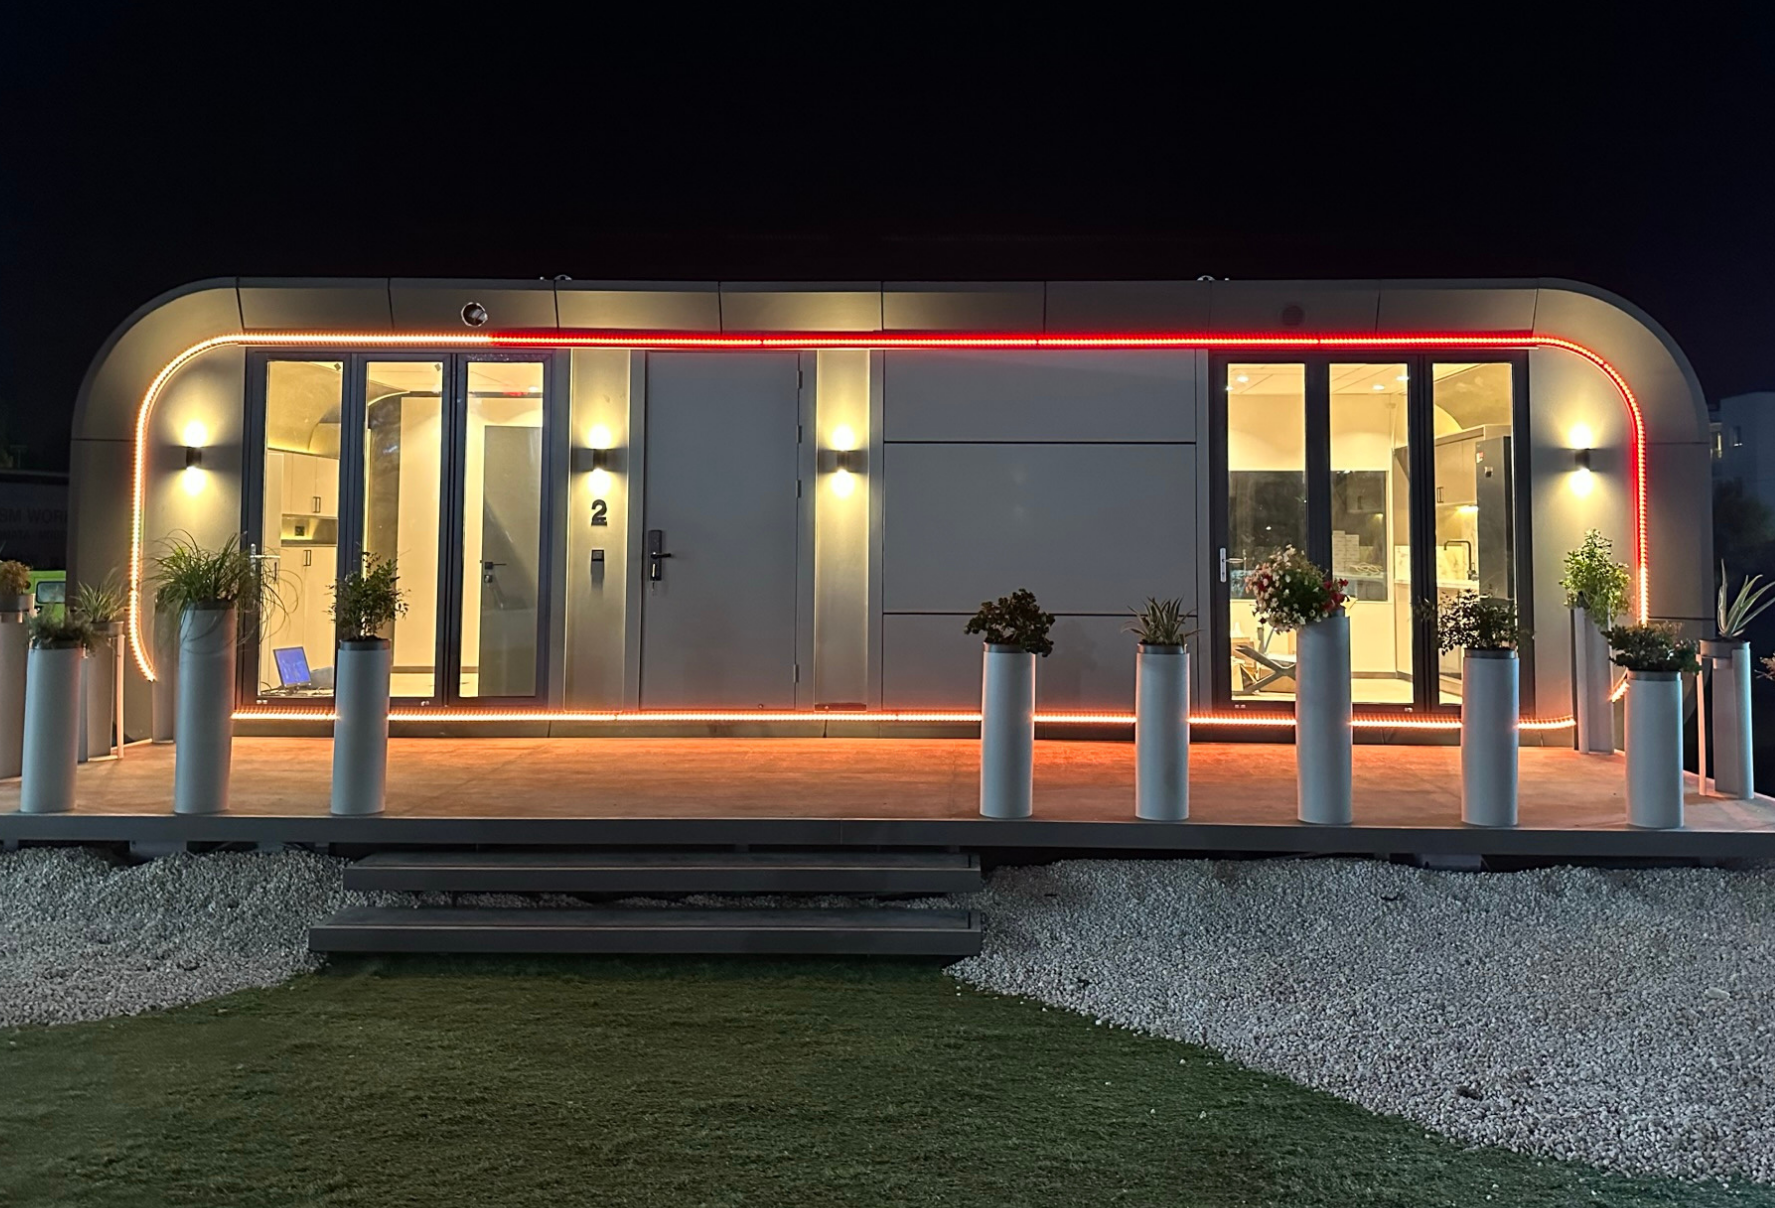
Infinity 45

SPECIFICATIONS
BEDROOM/OFFICE
1
KITCHEN - SITTING AREA
1
EXTERNAL WIDTH
3.89m
EXTERNAL LENGTH
11.55m
EXTERNAL HEIGHT
3.55m
INTERNAL HEIGHT
2.65m
TOTAL BUILT AREA
45 m2
INTERNAL SPACE
33.5 m2
PRICE
SIGNATURE
€87,750+VAT
CLASSIC
€81,000+VAT
BEDROOM/OFFICE
KITCHEN - SITTING AREA
EXTERNAL WIDTH
EXTERNAL LENGTH
EXTERNAL HEIGHT
INTERNAL HEIGHT
INTERNAL SPACE
TOTAL BUILT AREA
PRICE
SIGNATURE
CLASSIC
1
1
3.89m
11.55m
3.55m
2.65m
33.5 m2
45 m2
€87,750+VAT
€81,000+VAT
DESCRIPTION
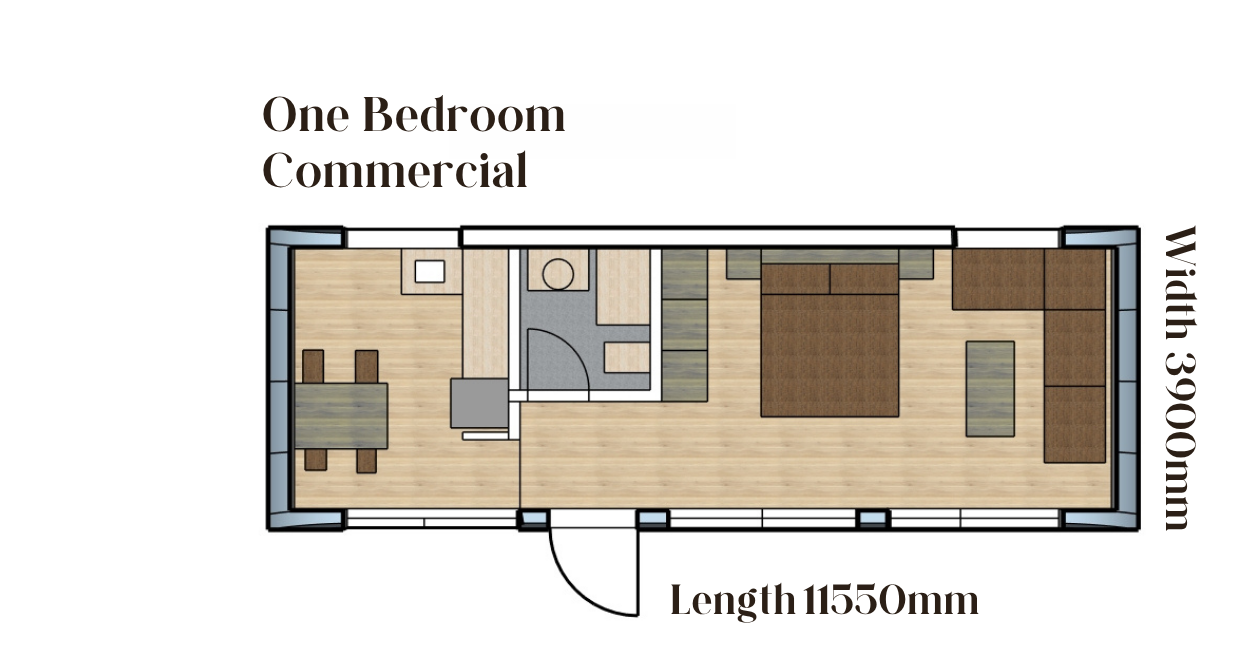
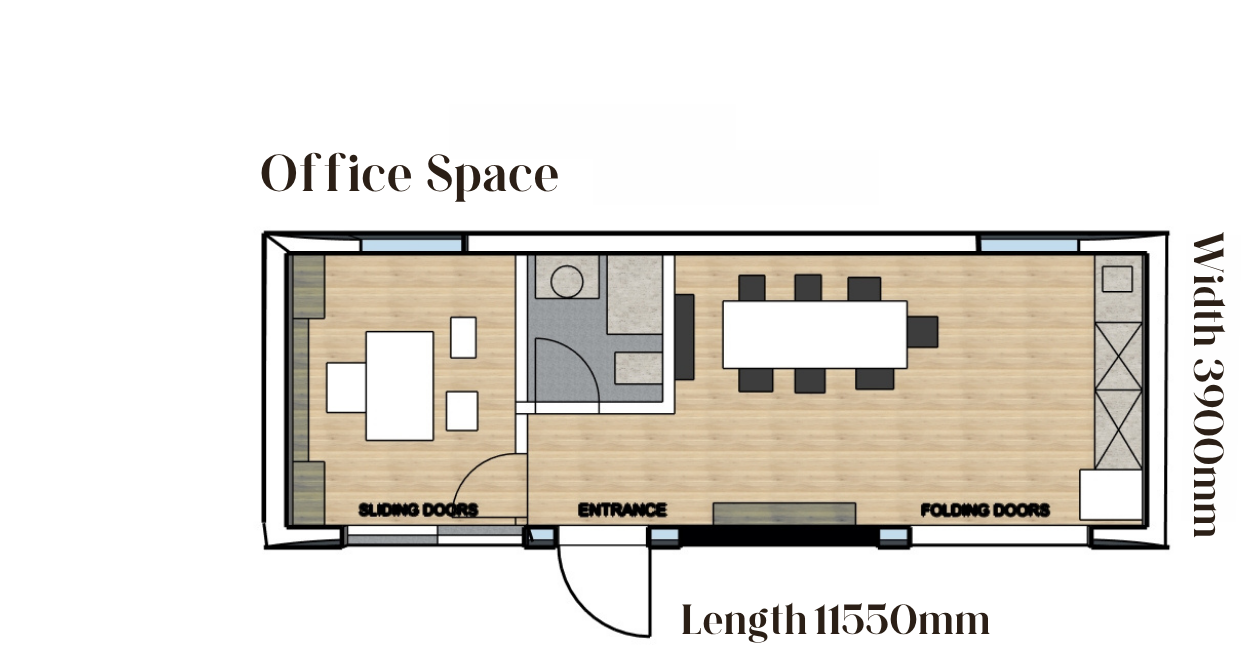
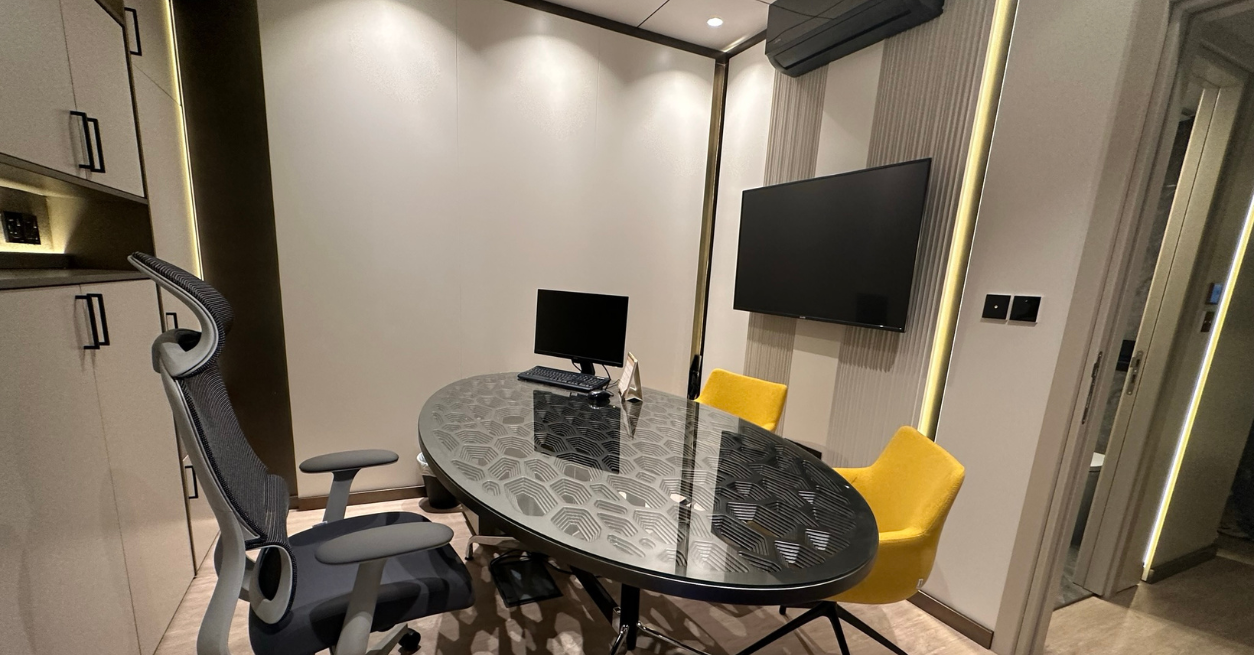
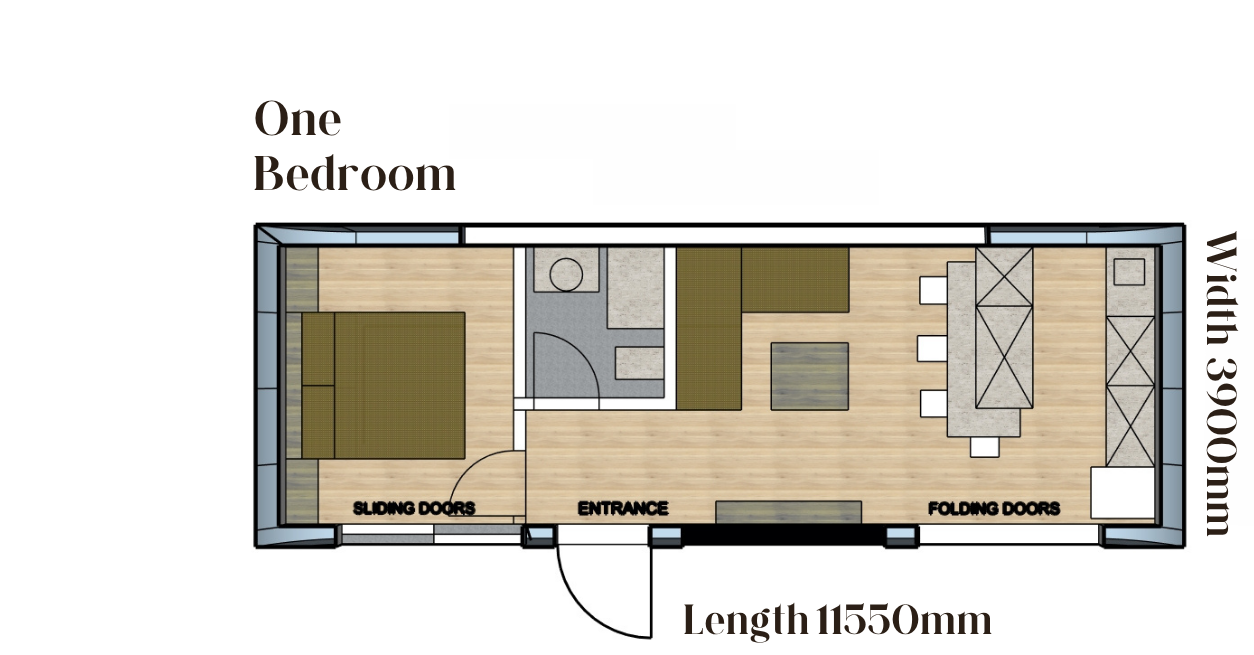
Even though Infinity 45 Style home is the smallest in the Infinity Style Home series, it allows for a versatile space. With a bedroom, a bathroom as well as a comfortable living room and kitchen space, the Infinity 45 can be placed anywhere and it can accommodate up to 2 people or it can become an office space with a conference room. Its unique shape and design allow it to stand on its own in any environment.
It’s a perfect choice for any residential, commercial or investment purpose, including resort establishments, private residences, Airbnb businesses and commercial uses (coffee shop, office). Its mobile ability to be transferred and installed in any environment adds to the list of its many benefits.
The external area can also be customised further, with additional external patios and pergolas or even parking spaces with a design that blends with that of our Infinity modules. Customisation of the exterior facade can also be tailored to your preferences, with the use of different materials and finishes.
To customize your space, we also created two distinct interior finish versions- the SIGNATURE and the CLASSIC.
SIGNATURE finish elevates our modern standard design with premium lacquered MDF wall hanging panelling and MDF finishes for doors and wardrobes/cabinets for a sleek, high-end look.
CLASSIC finish is a timeless version with simpler lines in the interior finishes, to create a cozy and homey atmosphere, including for example gypsum board wall finishes and melamine finishes for wardrobes and doors.
INCLUSIONS
- Manufactured for Energy-Rating A
- Static and Fire Rate
- Electromechanical studies regarding the house
- Drawings regarding the house required for licensing
- Interior design fitout (SIGNATURE or CLASSIC interior finishes)
- Exterior design fitout
- Kitchen cabinets-synthetic marble
- Wardrobes
- Bathroom furniture
- Luxurious Bathroom
- AC Wall Units 12000BTU
- SPC Acoustic Floors in Room and Sitting area
- Tiles in Bathroom (floors and walls)
- Electrical and Plumbing installation regarding the house
- Electric Water heater
- Pressurized water system
ADDITIONS
- Foundation-customer obligation (we can support it)
- Submissions of application for a planning and building permit -customer obligation (we can support it)
- Delivery (Loader cost -Crane cost)
- Solar panels
- Solar water heater
- Water tank
- Home appliances and mobile furniture
- Veranda (marine plywood/synthetic deck)
- Pergola
- Smart System lighting and control of the house
The customer has the possibility to increase or decrease or change the materials according to the needs.