Infinity 72
.png)
SPECIFICATIONS
BEDROOMS/OFFICE
2
ENSUITE BATHROOMS
2
KITCHEN-SITTING AREA
1
EXTERNAL WIDTH
5.65m
EXTERNAL LENGTH
12.72m
EXTERNAL HEIGHT
3.55m
INTERNAL HEIGHT
2.65m
INTERNAL SPACE
58 m2
TOTAL BUILT AREA
72 m2
PRICE
SIGNATURE
€133,000+VAT
CLASSIC
€122,000+VAT
BEDROOMS/OFFICE
ENSUITE BATHROOMS
KITCHEN-SITTING AREA
EXTERNAL WIDTH
EXTERNAL LENGTH
EXTERNAL HEIGHT
INTERNAL HEIGHT
INTERNAL SPACE
TOTAL BUILT AREA
PRICE
SIGNATURE
CLASSIC
2
2
1
5.65m
12.72m
3.55m
2.65m
58 m2
72 m2
€133,000+VAT
€122,000+VAT
DESCRIPTION
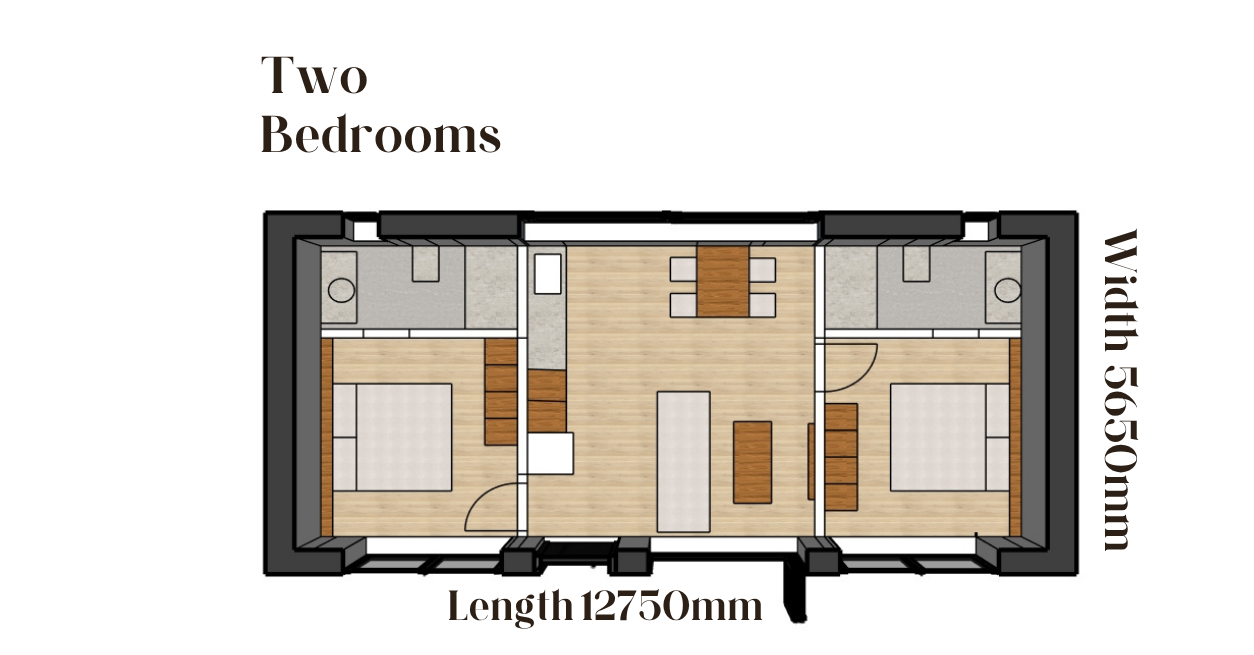
Infinity 72 has an efficient and flexible layout that consists of 2 bedrooms each with an ensuite bathroom and wardrobes in addition to a spacious open-concept kitchen and living room area.
By adjusting the length and width of our Infinity modules, we can create a variety of spaces and sizes. This allows the creation of Infinity-72 mobile home.
Infinity-72 can accommodate up to 4 people since it’s designed to prioritise both functionality and comfort, while exuding luxury, otherwise it can become office spaces.
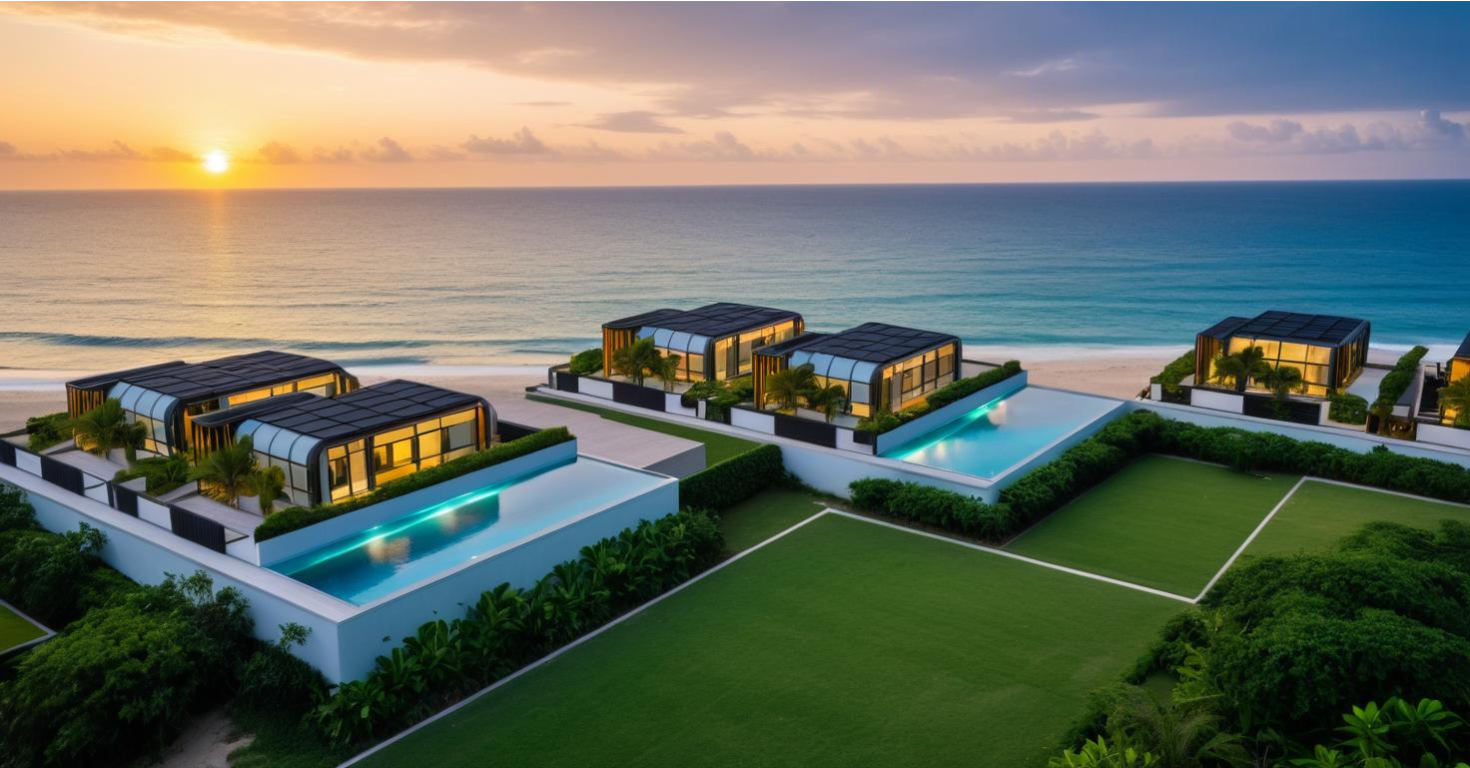
The exterior design features a unique shape and design making it suitable to fit in any environment.
Its mobile ability also allows it to be transferred and located anywhere, since separate modules are prepared in our factory and assembled on site accordingly.
Infinity-72 intended purposes include any residential, commercial or investment uses, making it ideal for the hospitality industry to create resort establishments or for other investment purposes such as Airbnb businesses, since it creates numerous opportunities for investment and business growth. Furthermore, it can be transformed into Office spaces or be designed for residential purposes.
The outdoor area can be further customised, including additional patios, pergolas, or parking spaces, all designed to blend with the style of Infinity-72. The exterior facade can also be personalized with a range of materials and finishes, allowing to achieve a unique look.
To customize your space, we also created two distinct interior finish versions- the SIGNATURE and the CLASSIC.
SIGNATURE finish elevates our modern standard design with premium lacquered MDF wall hanging panelling and MDF finishes for doors and wardrobes/cabinets for a sleek, high-end look.
CLASSIC finish is a timeless version with simpler lines in the interior finishes, to create a cozy and homey atmosphere, including for example gypsum board wall finishes and melamine finishes for wardrobes and doors.
INCLUSIONS
- Manufactured for Energy-Rating A
- Static and Fire Rate
- Electromechanical studies regarding the house
- Drawings regarding the house required for licensing
- Interior design fitout (SIGNATURE or CLASSIC interior finishes)
- Exterior design fitout
- Kitchen cabinets-synthetic marble
- Wardrobes
- Bathroom furniture
- Luxurious Bathrooms
- AC Wall Units 12000BTU
- SPC Acoustic Floors in Rooms and Sitting area
- Tiles in Bathroom (floors and walls)
- Electrical and Plumbing installation regarding the house
- Electric Water heater
- Pressurized water system
ADDITIONS
- Foundation-customer obligation (we can support it)
- Submissions of application for a planning and building permit -customer obligation (we can support it)
- Delivery (Loader cost -Crane cost)
- Solar panels
- Solar water heater
- Water tank
- Home appliances and mobile furniture
- Veranda (marine plywood/synthetic deck)
- Pergola
- Smart System lighting and control of the house
The customer has the possibility to increase or decrease or change the materials according to the needs.